Bill Marvelis

BEDS3
BATHS2 full
SQUARE FEET1,400
MLS#MDQA2018774
STATUSACTIVE
PROPERTY TYPEResidential - Single Family
SCHOOLQUEEN ANNES COUNTY PUBLIC SCHOOLS
Property Description
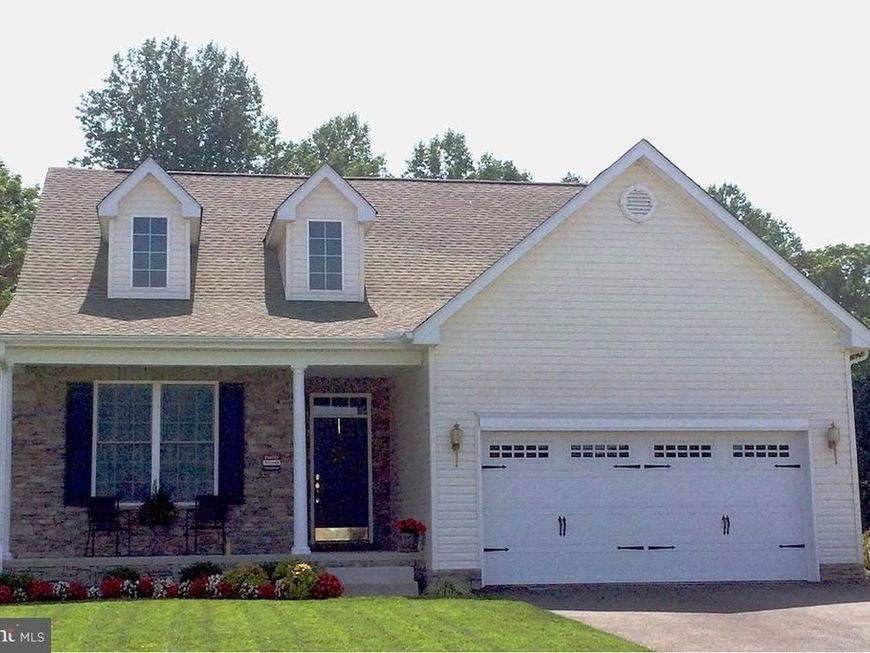
The Greystone offers an open floor plan with a modern split bedroom design. Bight and open, with kitchen, breakfast adjoining the family room. Standards included are LVP flooring, tile baths and granite/quartz countertops in kitchen. Plus, a FULL Basement for your future needs. Placek Place offers The Eastern Shore Way of Life. Close by beach, walking trail, pickle ball, marinas plus shopping and resturants. All located in a private enclave with sidewalks, street lights, public water, sewer and full basements. Arare combination on The Island just 1 minute from the bridge. Placek Place is close to walking trails, pickle ball courts,beaches, Blue Heron Golf Course, shopping and causal and formal dining. Enjoy The Eastern Sore Life in your New Home.
Property Features
Property Type: Residential - Single Family
Basement: Yes
Basement: Full
Cooling: Central A/C
Fuel Type: Electric
Garage: 2
Heating: Heat Pump - Electric BackUp
Home Style: Ranch/Rambler, Coastal
Lot Size: 0.48 Acres
Roof Type: Architectural Shingle
Stories: 1.0
Taxes: $1,495
Year Built: 2026
Feature Descriptions
Additional Structures: Above Grade, Below Grade
Appliances: Built-In Microwave, Dishwasher, Disposal, Oven/Range - Electric, Water Heater
Exterior: Concrete, Vinyl Siding
HOA Fee: $250.00/Annually
Interior: Bathroom - Walk-In Shower, Breakfast Area, Carpet, Dining Area, Entry Level Bedroom, Family Room Off Kitchen, Floor Plan - Open, Kitchen - Island, Pantry, Sprinkler System
Lot Dimensions: 0.48 Acre(S)
Parking Notes: 4 Total Parking Spaces
Sewer: Public Sewer
SQFT Above Finished: 1400
SQFT Total Finished: 1400
Structure Type: Detached
Total Garage/Parking Spaces: 4
Utilities: Cable TV, Sewer Available, Water Available
Water: Public
Local Schools
High School: KENT ISLAND
Middle School: MATAPEAKE
Elementary School: MATAPEAKE
School District: QUEEN ANNES COUNTY PUBLIC SCHOOLS
Listed By / Shown By
Listed By
Agency Name: Keller Williams Flagship
Agency Phone: 4107297700
Shown By
Agent Name: Bill Marvelis
Agent Phone: Cell: (667) 441-0584
Agency Title: Berkshire Hathaway HomeServices Homesale Realty

 First American
Estimate Your Payment
Estimated Payment
$ 1,785.71 per month $1,468.65 Principal & Interest $124.58 Property Tax $192.47 Homeowner's Insurance

 Corporate Office - 215 S Centerville Rd. Lancaster, PA 17603
101 Placeks Ln Lane | MLS# MDQA2018774
This single family home located at 101 Placeks Ln Lane , Stevensville, MD 21666 is currently listed for sale with an asking price of $659,900. This property was built in 2026 and has 3 bedrooms and 2 full baths with 1400 sq. ft. Placeks Ln Lane is located within the QUEEN ANNES COUNTY PUBLIC SCHOOLS school district. Search Stevensville real estate on www.marvelishomes.com today.