Bill Marvelis

BEDS2
BATHS1 full
SQUARE FEET942
MLS#PABK2077038
STATUSPENDING
PROPERTY TYPEResidential - Townhouse
SUBDIVISIONBRITTANY ESTATES
SCHOOLTWIN VALLEY
Property Description
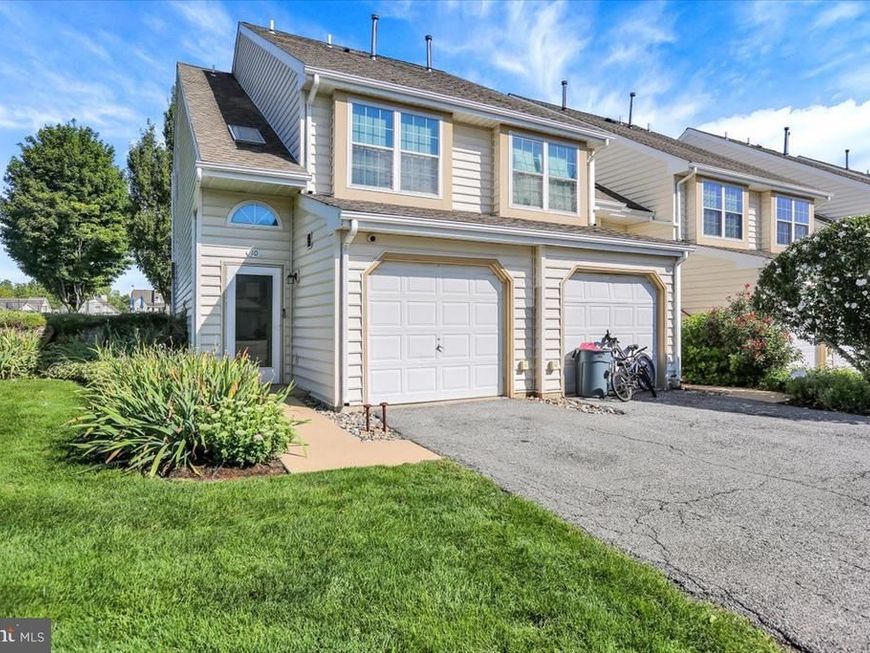
Welcome to this beautifully maintained two-bedroom condo in Brittany Estates, within the desirable Valley Ponds community. This inviting home features an open-concept layout connecting the kitchen and spacious living room, creating a comfortable setting for everyday living and entertaining. The main floor offers attractive wood laminate flooring throughout, while gas heat and central air conditioning provide year-round comfort. The primary bedroom includes its own full bath, offering a private retreat, and the convenient laundry area features a stackable washer and dryer. Additional highlights include a one-car garage, private driveway, and private entry. Enjoy the ease of maintenance-free living, with lawn care and snow removal included. This well-cared-for condo offers comfort, convenience, and a wonderful low-maintenance lifestyle in a welcoming community.
Property Features
Property Type: Residential - Townhouse
Cooling: Central A/C
Fuel Type: Natural Gas
Garage: 1
Heating: Forced Air
Home Style: Traditional
Lot Size: 0.00 Acre(S)
Roof Type: Shingle
Stories: 2.0
Taxes: $2,808
Year Built: 1990
Feature Descriptions
Additional Structures: Above Grade, Below Grade
Appliances: Microwave, Dishwasher, Disposal, Refrigerator, Stove, Washer/Dryer Stacked, Built-In Range
Condo/Coop Fee: $390.00/Monthly
Electric: 200+ Amp Service
Exterior: Vinyl Siding
Exterior: Street Lights
Flooring: Carpet, Laminate Plank, Vinyl
Interior: Ceiling Fan(s), Combination Kitchen/Living, Bathroom - Tub Shower, Kitchen - Efficiency
Lot: Corner
Lot Dimensions: 0.00 Acre(S)
Municipality: CAERNARVON TWP
Parking Features: Asphalt Driveway
Parking Notes: 1 Total Parking Spaces
Pet Restrictions: Dogs OK, Number Limit
Rooms: Living Room, Kitchen, Bedroom 1,Loft, Full Bath
Sewer: Public Sewer
SQFT Above Finished: 942
SQFT Total Finished: 942
Structure Type: End of Row/Townhouse
Total Garage/Parking Spaces: 1
Utilities: Cable TV, Electric Available, Natural Gas Available, Phone
Water: Public
Windows: Energy Efficient, Screens
Room Sizes
Kitchen: 15 x 12 Level - Main
Living Room: 15 x 12 Level - Main
Bedroom 1: 15 x 12 Level - Main
Full Bath: 8 x 5 Level - Main
Loft: 16 x 10 Level - Upper 1
Local Schools
School District: TWIN VALLEY
Listed By / Shown By
Listed By
Agency Name: Keller Williams Platinum Realty - Wyomissing
Agency Phone: 6108981441
Shown By
Agent Name: Bill Marvelis
Agent Phone: Cell: (667) 441-0584
Agency Title: Berkshire Hathaway HomeServices Homesale Realty

 First American
Estimate Your Payment
Estimated Payment
$ 800.38 per month $500.75 Principal & Interest $234.00 Property Tax $65.63 Homeowner's Insurance

 Corporate Office - 215 S Centerville Rd. Lancaster, PA 17603
10 Chatham Drive | MLS# PABK2077038
This townhouse located at 10 Chatham Drive, Morgantown, PA 19543 is currently listed for sale with an asking price of $225,000. This property was built in 1990 and has 2 bedrooms and 1 full baths with 942 sq. ft. Chatham Drive is located in the BRITTANY ESTATES subdivision within the TWIN VALLEY school district. Search BRITTANY ESTATES real estate on www.marvelishomes.com today.